

- Status Sold
- Sale Price $337,060
- Bed 3
- Bath 2.1
- Location South Elgin
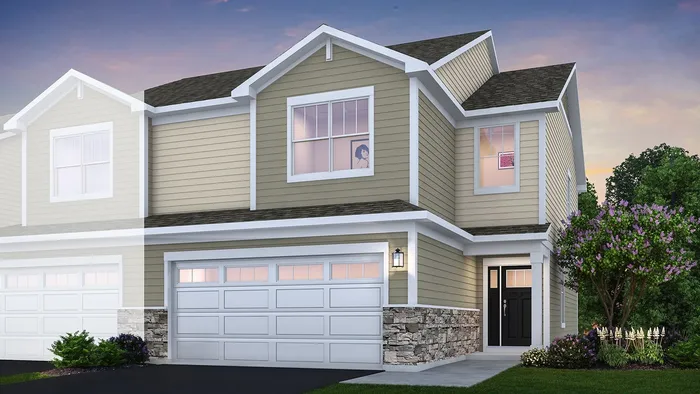
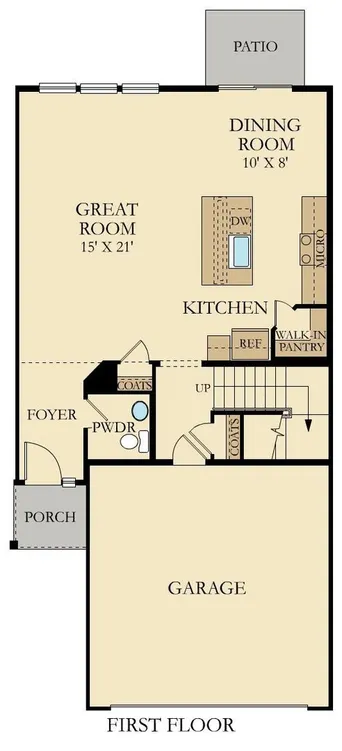
Beautiful Charlotte model is a new two-story townhome and the largest design in the Traditional collection. The first floor features an open-concept floorplan among the Great Room, dining room and kitchen and a patio for outdoor living. Upstairs are two secondary bedrooms and an owner's suite with a private bathroom and spacious walk-in closet. Park Pointe is Lennar's townhome community in South Elgin! Close to several major corridors such as Route 25, Route 59, Route 20, Route 31, and Stearns Road. Park Pointe, like its name, boasts an ample supply of open country within walking distance. Approximately a quarter of a mile southeast of the community is Koehler Fields, consisting of eight ball fields for softball, baseball, football, soccer, lacrosse, concession stands and a large parking lot. Running along the west of the community is the Illinois Prairie Path, which is an extensive recreational path system that was constructed on old rail lines is one of the largest in the country. Residents have easy access to shopping, dining, recreational, and entertainment options. Reimagine your life, find your dream home today! The townhomes will include top-of-the-line features. The fully appointed kitchens include; quartz countertops, spacious single-bowl under mount sinks, Aristokraft cabinets and stainless steel GE appliances. The homes will also feature; LED surface mounted lighting, modern two panel interior doors and colonist trim, Decorative rails (per rail plan), a garage door opener, 30 year architectural shingles and so much more, all of which are included with your new home at no extra cost. Plus, the new homes at Park Pointe are among the world's first homes to receive the internationally-recognized Wi-Fi CERTIFIED designation and will be built with superior Smart Home Automation technology. Your home's automation will include; remote access to the thermostat, a wireless touch entry, a video doorbell built right into your home.
General Info
- Property Type Attached Single
- List Price $331,490
- Sale Price $337,060
- Taxes Not provided
- Assessments $173
- Assessments Include Not provided
- Market Time 2 days
- Year Built 2021
- Square Feet Not provided
- Listed by Christine Currey RE/MAX All Pro - St Charles
- Source MRED as distributed by MLS GRID
Rooms
- Total Rooms 6
- Bedrooms 3
- Master Bedroom 15X14
- Bedroom 2 18X13
- Bedroom 3 11X11
- Bathrooms 2.1
- Other Rooms
- Dining Room 10X8
- Family Room 15X21
- Kitchen 12X10
- Laundry 10X8
Features
- Heat Natural Gas
- Air Conditioning Central Air
- Appliances Not provided
- # of Spaces 2 spaces
- Age NEW Proposed Construction
- Exterior Vinyl Siding,Stone
Based on information submitted to the MLS GRID as of 10/20/2026 6:32 PM. All data is obtained from various sources and may not have been verified by broker or MLS GRID. Supplied Open House Information is subject to change without notice. All information should be independently reviewed and verified for accuracy. Properties may or may not be listed by the office/agent presenting the information.


