

- Status Sold
- Sale Price $391,000
- Bed 4
- Bath 2.1
- Location Algonquin
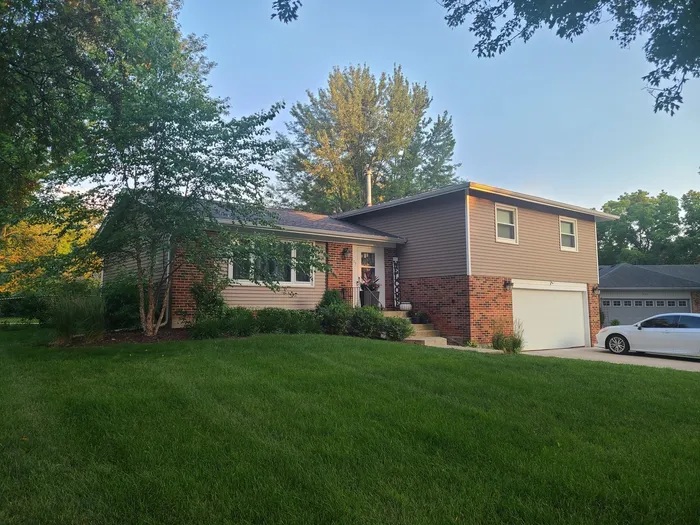

**Multiple offers received. Highest and Best Due August 7th at 6pm"**Your search stops here with this beautiful home on a cul de sac with many updates. This Charming 4 bedroom 2.5 bath split level home is located in a quiet sought after neighborhood with great schools in Algonquin. This fabulous homes layout has an open flow concept with easy access to the large deck that leads down to the new concrete patio and brick fire pit (2020) which makes it great for entertaining friends and family. The main living area offers a large updated kitchen (2017) with a double oven, a brand new fridge (2021), and stainless steel appliances. The long kitchen island features granite countertops that leads you into a connected dining area, and family room with a beautiful built in entertainment center. Between the large family room window and sliding doors to the back leaves the main floor flooded with natural light. The lower level has new LVP flooring which includes a huge bonus space you can use for another entertainment area, office, or a playroom. It includes a gorgeous new built in laundry room area (2021) with newer washer and dryer and a freshly updated half bath. Lower level leads out to a newly remodeled screen room, which includes stamped concrete, new screens, and new wood stain making it perfect for an outdoor entertainment area in the warmer months. The top level offers a newly updated bath, 4 oversized bedrooms with the main room having a beautifully new ensuite that features a custom walk in shower. Other updates include newer roof, siding, oversized gutters, fascia, soffit, downspouts all done in 2019, Trane Furnace with humidifier (2022), AC (2018), backyard sod (2020), professional landscaping design/install (2019) and new updated electrical panel. Walking distance to a neighborhood park, downtown Algonquin, close to the fox fiver, and a quick drive to all your shopping and restaurant needs. Everything has been done and all you have to do is move in! Come see it before it's gone!
General Info
- Property Type Detached Single
- List Price $385,000
- Sale Price $391,000
- Taxes $6,300
- Assessments Not provided
- Assessments Include Not provided
- Market Time 5 days
- Year Built 1977
- Square Feet Not provided
- Listed by Stacey Elowson Main Street Real Estate Group
- Source MRED as distributed by MLS GRID
Rooms
- Total Rooms 8
- Bedrooms 4
- Master Bedroom 14X12
- Bedroom 2 14X10
- Bedroom 3 14X10
- Bedroom 4 10X10
- Bathrooms 2.1
- Other Rooms
- Screened Porch 10X10
- Dining Room 11X10
- Family Room 24X12
- Kitchen 14X9
- Living Room 23X13
Features
- Heat Natural Gas, Forced Air
- Air Conditioning Central Air
- Appliances Not provided
- Amenities Park, Curbs, Sidewalks, Street Lights, Street Paved
- # of Spaces 2 spaces
- Age 41-50 Years
- Exterior Vinyl Siding,Brick
Based on information submitted to the MLS GRID as of 10/20/2026 6:32 PM. All data is obtained from various sources and may not have been verified by broker or MLS GRID. Supplied Open House Information is subject to change without notice. All information should be independently reviewed and verified for accuracy. Properties may or may not be listed by the office/agent presenting the information.


